SAMMAMISH, WASHINGTON
Pine Lake House
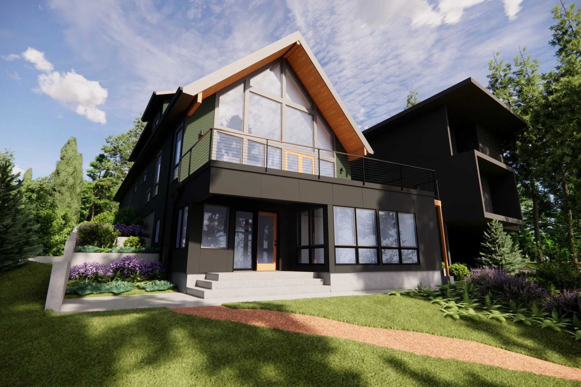
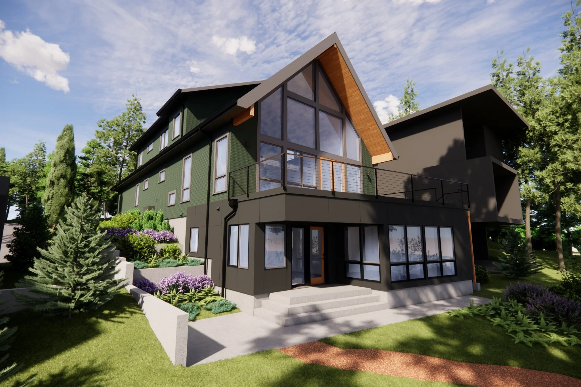
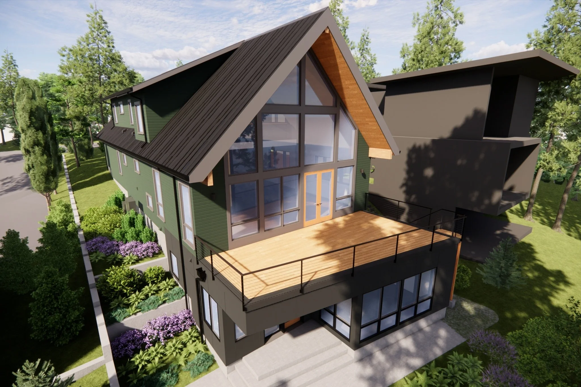
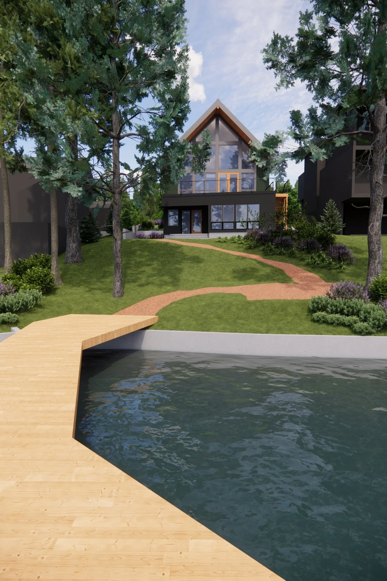
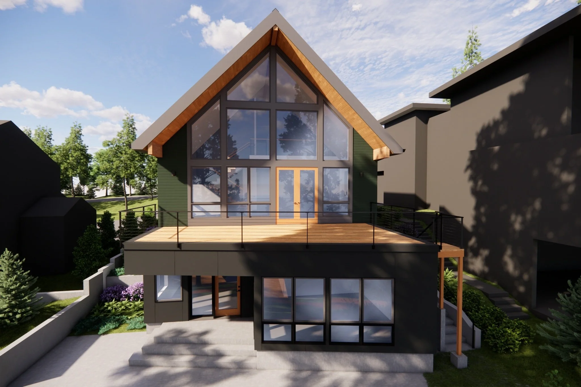
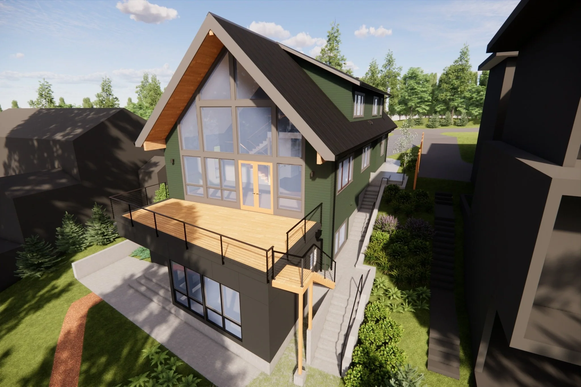
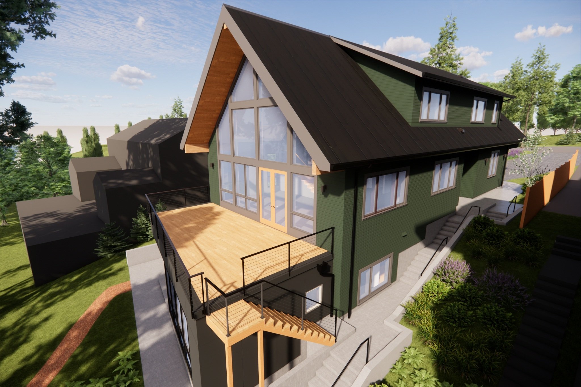
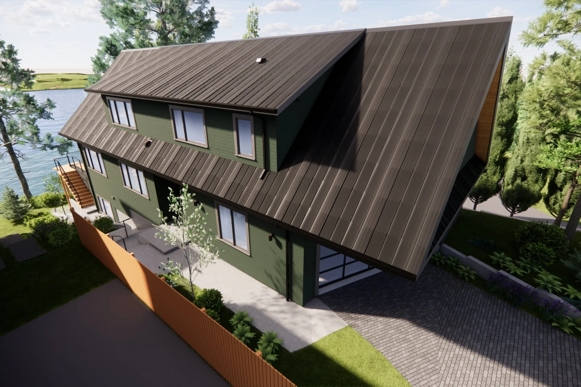
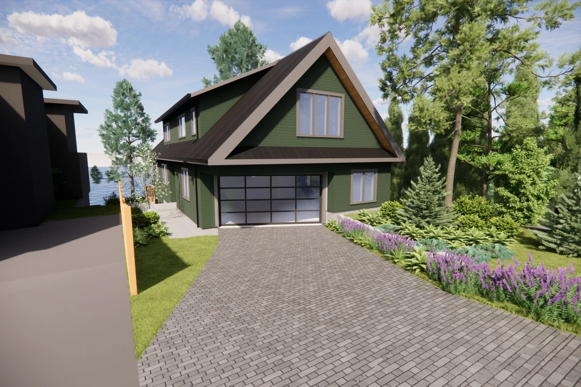
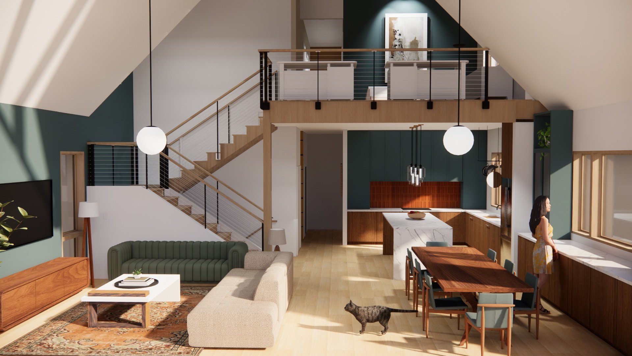
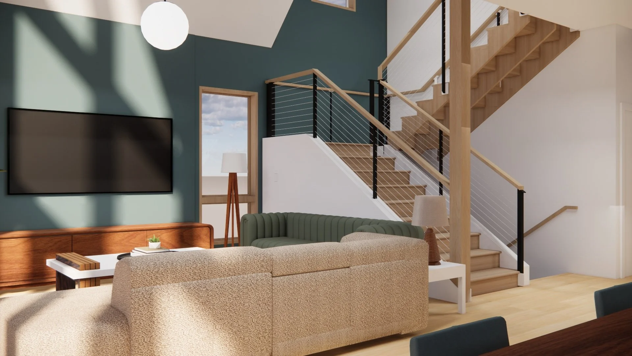
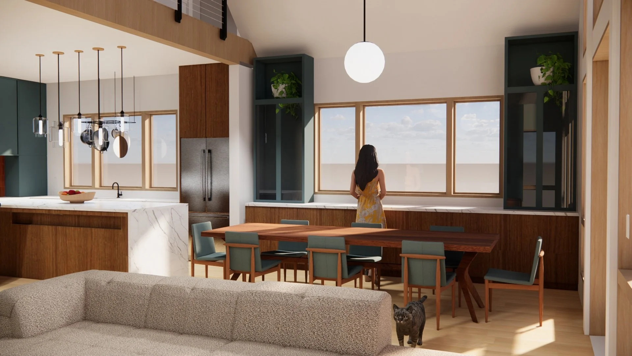
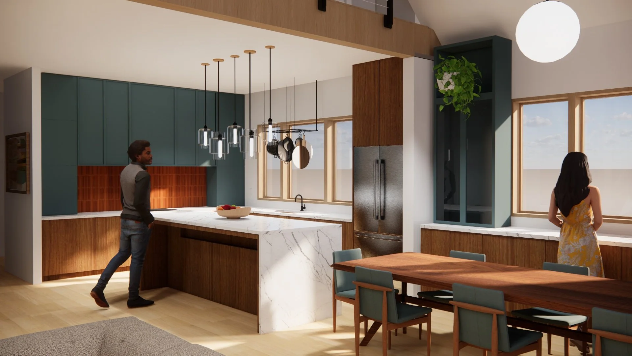
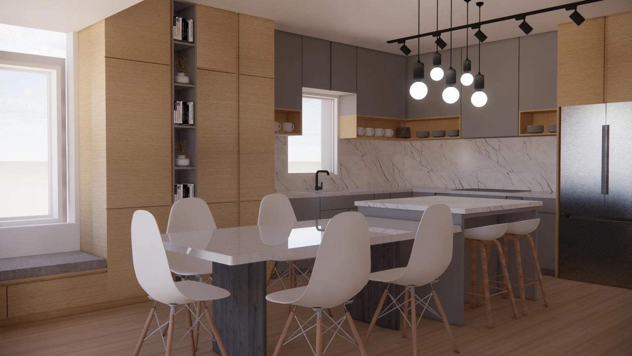
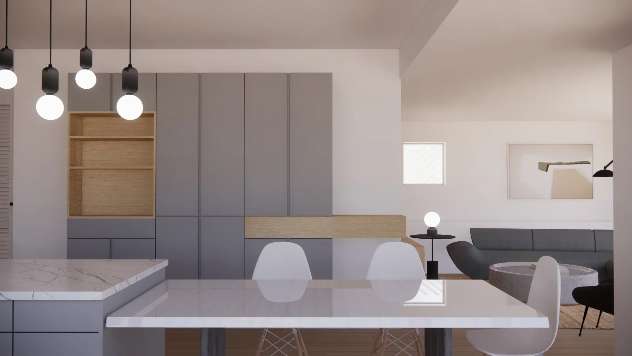
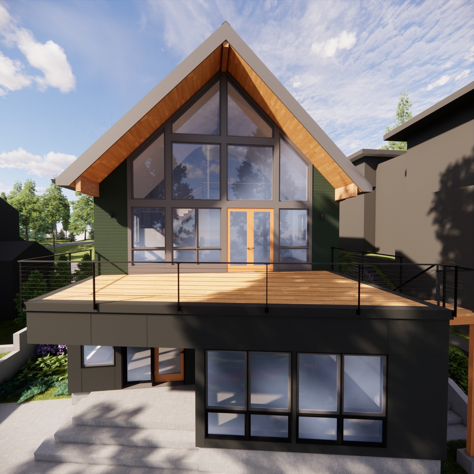
This waterfront house is designed for multi-generational living. The upper two levels contain the primary dwelling unit, which was designed to take advantage of views to the lake. The lowest level contains an accessory dwelling unit for the parents of one of the owners. This project is under construction and will be complete in 2027.
BUILDER: Rainier Custom Homes
STRUCTURAL: Malsam Tsang Engineering
INTERIORS: Harka
CIVIL: Plog Engineering
LANDSCAPE: Salix Sea Studio